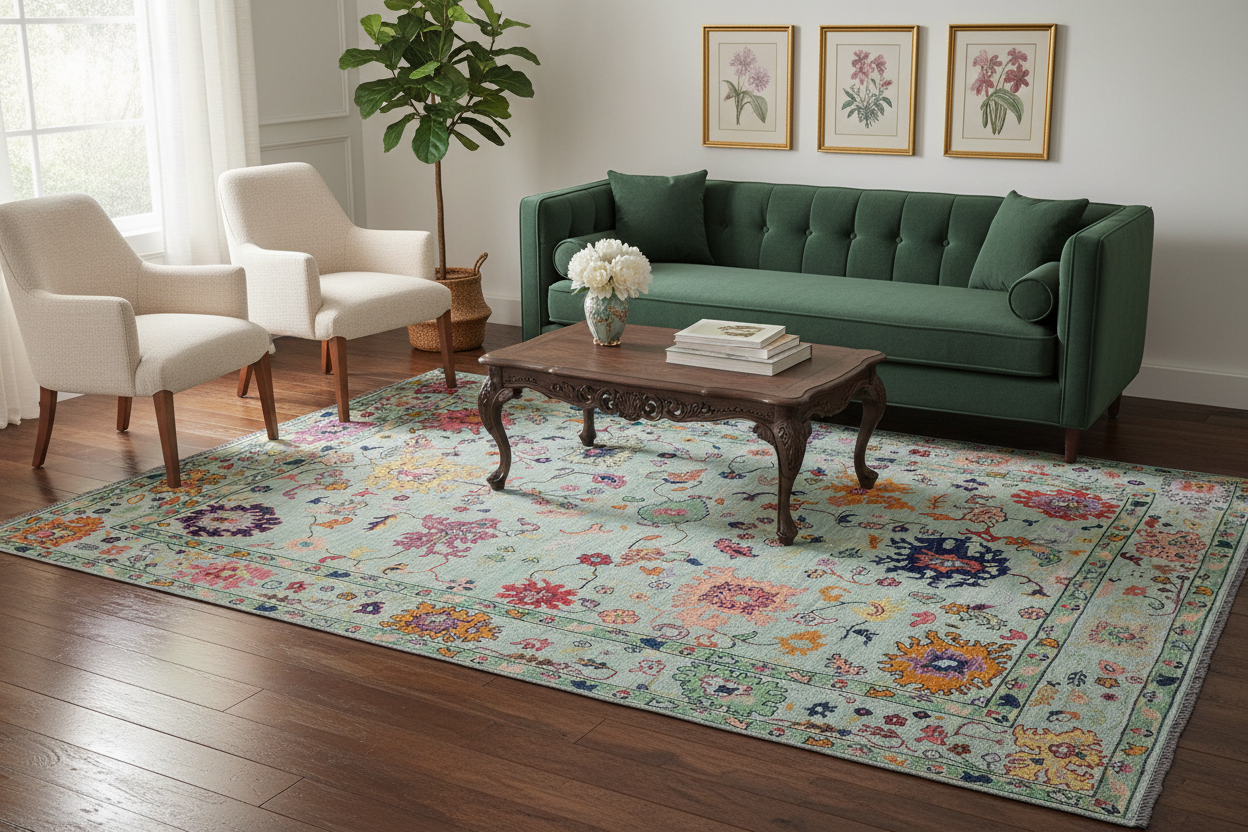
Transitional · Hand-knotted
Oriental Ziegler Maudie Bluish Gray/Tan Wool Rug - 4'1'' x 6'0''
$734.40
Ask about this rug
Free shipping48 contiguous U.S.
14-day returnsWith an RMA number
Secure checkoutShop Pay, cards, PayPal
Order today, estimated delivery in 5–7 business days.
Or pick up at Arsh's Fine Rugs, Carlstadt NJ, usually ready in 2–4 days.
Or pick up at Arsh's Fine Rugs, Carlstadt NJ, usually ready in 2–4 days.
About this rug
Enhance the ambiance of your home with this magnificent Persian-influenced Turkish hand-knotted rug made by skilled artisans capable of creating the most exceptional vegetable dyes and hand spun wool. This exquisite handmade rug is a one-of-a-kind Peshawar Kafkaz, otherwise identified as Chobi, Chobi Peshawar, Oushak, or Ziegler rug. These handmade rugs are crafted in Pakistan utilizing superior-quality wool imported from Australia, New Zealand, and Korea in two types of weaves: the Persian weave and the Mori weave. This rug is meticulously crafted by hand using the finest natural vegetable dyes extracted from local plants. The artisans use a blend of hand spun local and fine merino wool, resulting in a rug with a compelling texture, higher lanolin content, and longer staple. The artisans occasionally incorporate natural or artificial silk into the pile to enhance specific motifs. The finished product is an awe-inspiring flawless design execution and an understated palette that exudes elegance. Contemporary Peshawar rugs draw inspiration from antique Persian designs and feature modern design motifs with vibrant color tones. Hand-knotted with all-natural dyes, resulting in a unique abrash effect and subtle color variations in the pile. Peshawar rugs are known for their stunning and vibrant colors, which were achieved through a process inspired by antique methods. The rug's pile is meticulously trimmed to a moderate thickness and then stone-washed and sun-dried, resulting in a natural sheen and pleasing color tones. Transform the ambiance of your room into a luxurious haven with this gorgeous rug featuring a beautiful color palette. This stunning rug features an intricate oriental design that showcases royalty and seamlessly complements any decor. Its hand-knotted construction and natural fibers provide a soft and comfortable feel underfoot, making it the perfect addition to any room.
Details
- Rug Size
- 4'1'' x 6'0''
- Material
- 100% Wool
- Style
- Transitional, Oriental, Kafkaz, Chobi, Oushak
- Colors
- Grey, Tan, Green, Ivory
- Weave Type
- Hand-knotted, Handmade
- Pile Height
- 0.25–0.5 inch
- SKU
- A2022
- UPC
- 652671141102

Complete it with a rug padCustom Cut Heavy Duty 1/3" Rubber/Felt keeps your rug flat and in place. From $52.00
Add rug pad
Similar rugs
- Choosing a selection results in a full page refresh.